



UPDATED:
Key Details
Property Type Single Family Home
Sub Type Single Family Residence
Listing Status Hold
Purchase Type For Sale
Square Footage 2,664 sqft
Subdivision Headwaters Of The San Gabriel
MLS Listing ID 3849264
Style 1st Floor Entry
Bedrooms 4
Full Baths 2
HOA Fees $235/ann
HOA Y/N Yes
Year Built 2009
Tax Year 2021
Lot Size 1.218 Acres
Acres 1.218
Property Sub-Type Single Family Residence
Source actris
Property Description
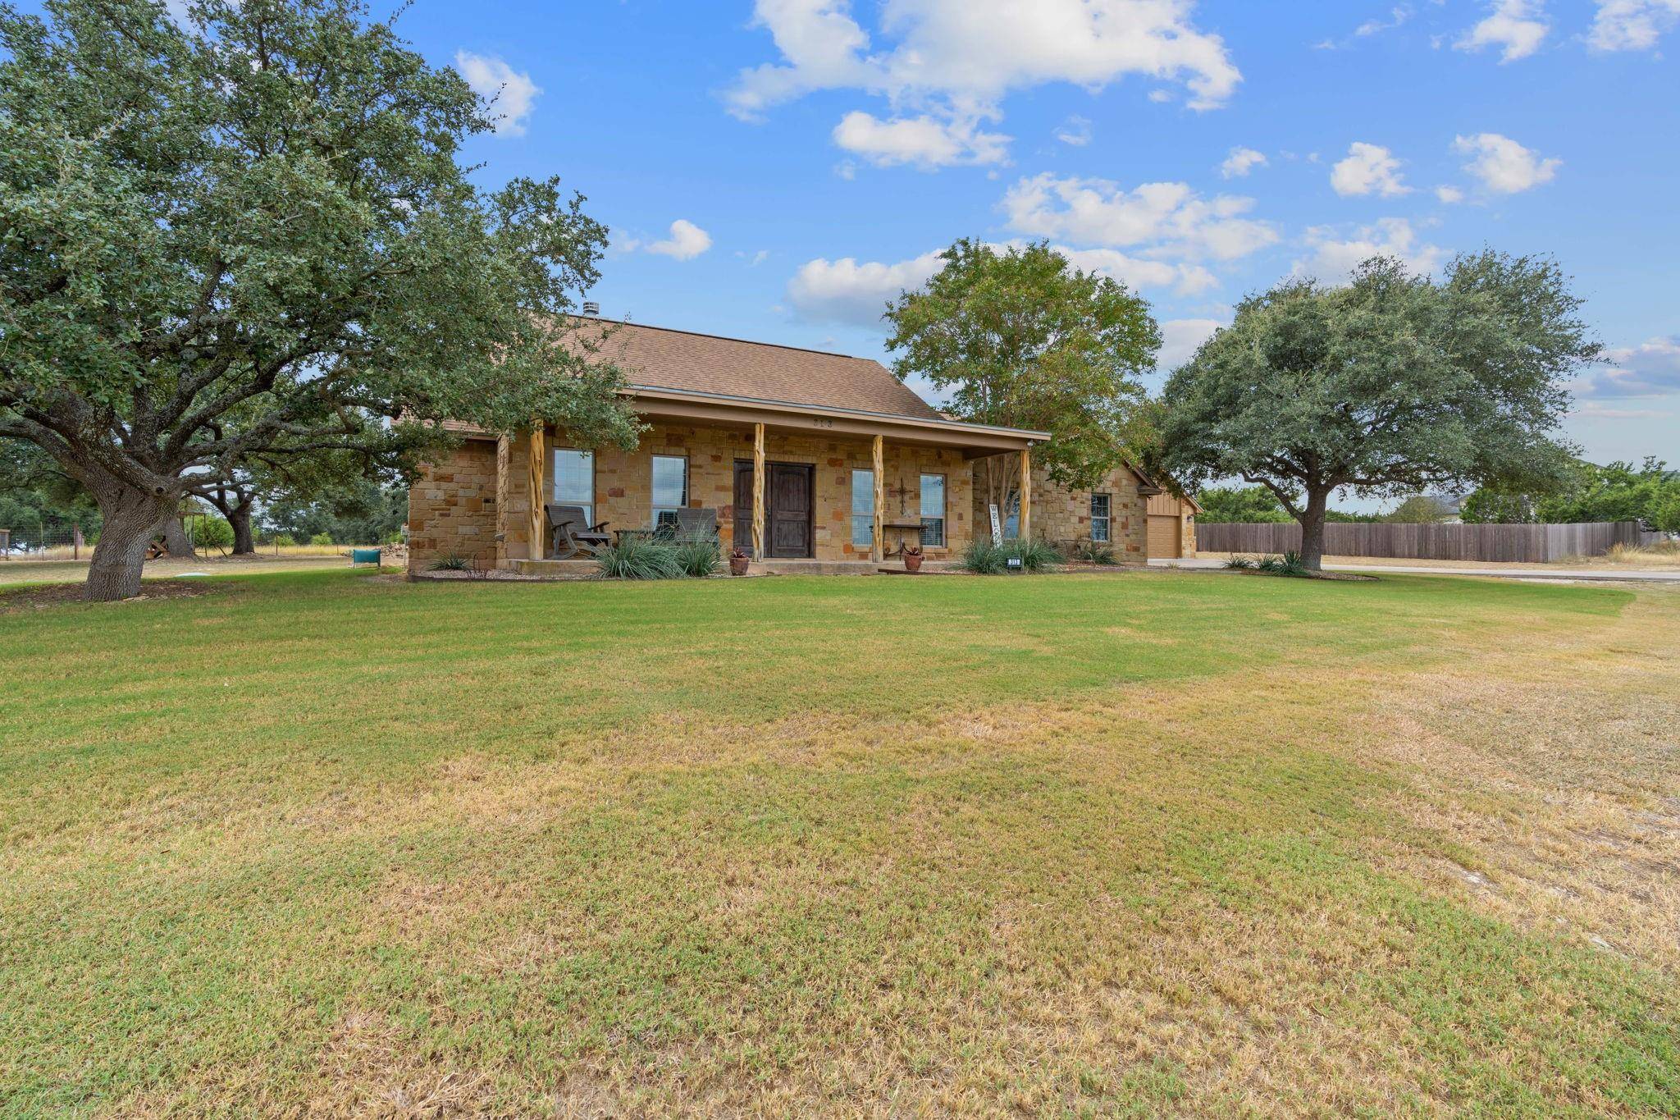
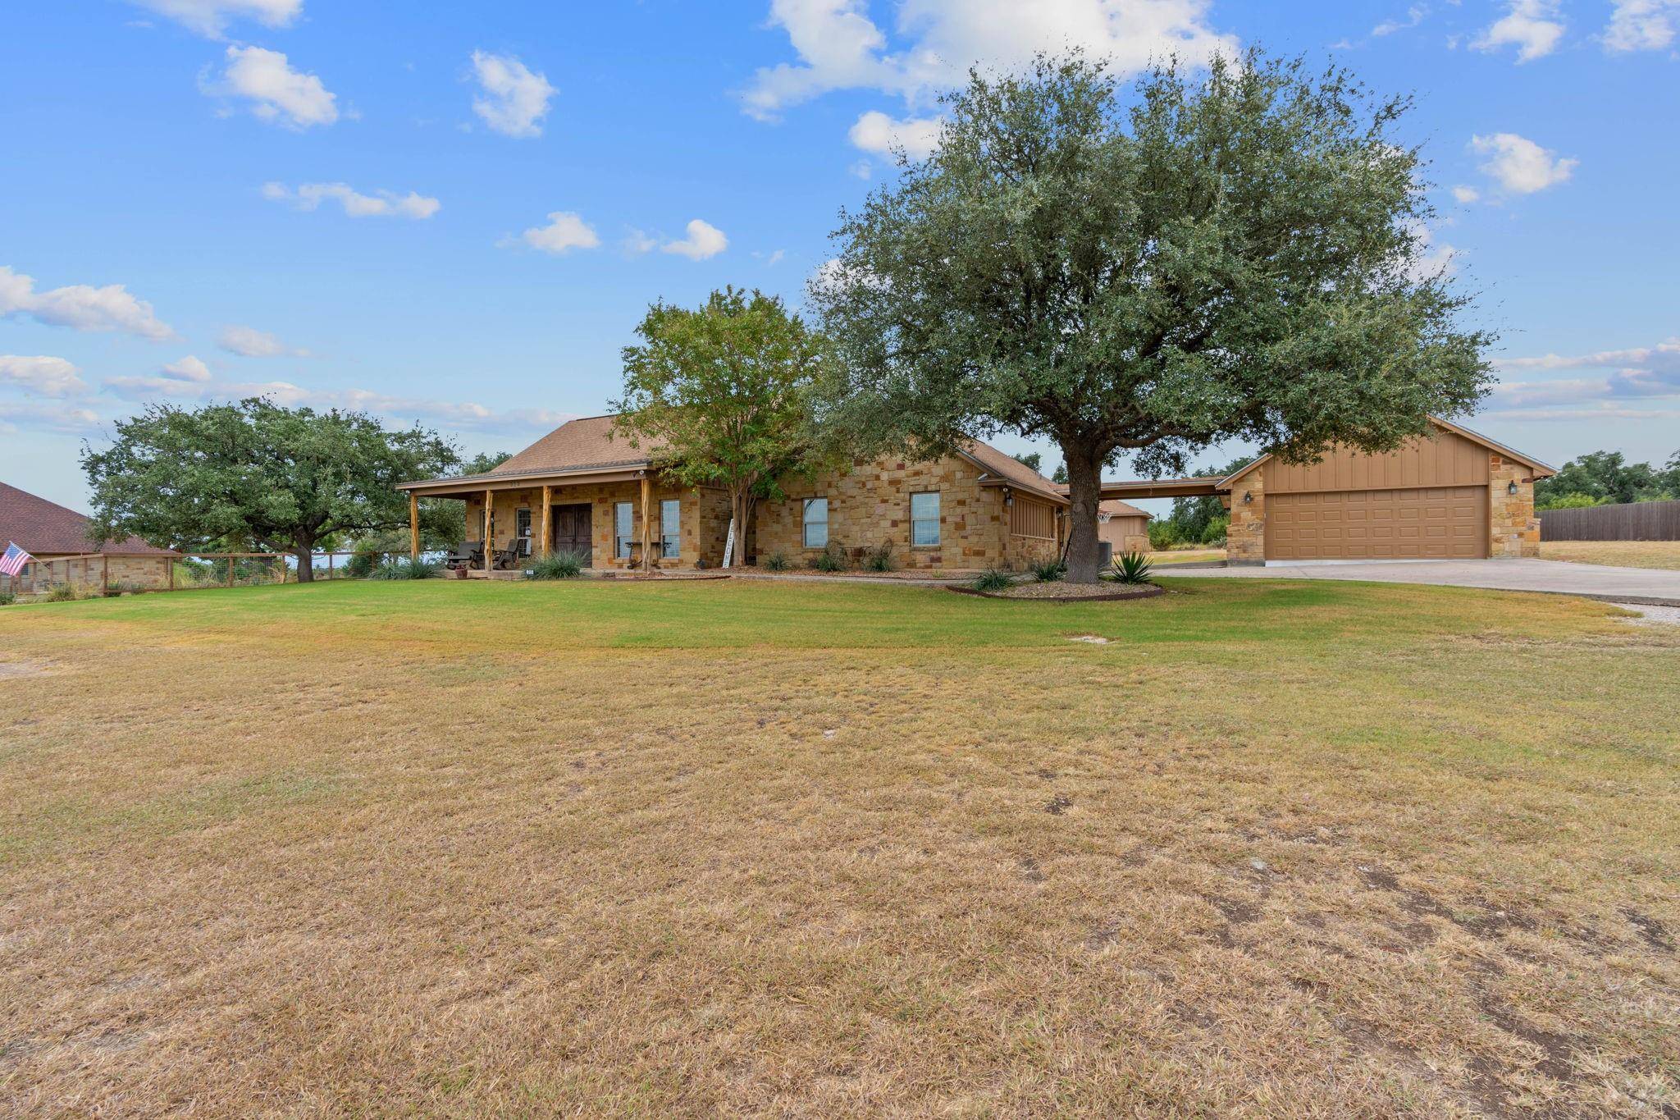
This thoughtfully designed custom home features a LARGE family room with vaulted ceilings, crown molding, upgraded trowel-plastered drywall finishes, custom cabinetry, double kitchen islands, and an open-concept living, kitchen, and dining area ideal for entertaining. Enjoy relaxing mornings and evenings on the spacious front and rear sitting porches overlooking the beautiful property.
A major highlight is the BRAND NEW ROOF installed on 5/29/2026, offering peace of mind, added value, and long-term durability for the next owner. Additional features include a detached storage shed, outdoor fire pit area, and in 2022 the current owners added an attached 2-car garage and workshop.
This move-in ready property truly has it all — custom finishes, acreage, privacy, upgrades, and the brand-new roof
Location
State TX
County Burnet
Area Bu
Rooms
Main Level Bedrooms 4
Interior
Interior Features Built-in Features, Ceiling Fan(s), Tray Ceiling(s), Granite Counters, Crown Molding, Double Vanity, Entrance Foyer, Kitchen Island, Pantry, Primary Bedroom on Main, Recessed Lighting, Storage, Walk-In Closet(s)
Heating Central, Fireplace(s), Heat Pump
Cooling Central Air, Heat Pump
Flooring Carpet, Tile
Fireplaces Number 2
Fireplaces Type Fire Pit, Free Standing, Living Room, Outside, Stone, Wood Burning
Fireplace Y
Appliance Dishwasher, Disposal, Electric Range, Microwave, Electric Oven, RNGHD, Refrigerator, Electric Water Heater, Water Softener Owned
Exterior
Exterior Feature Lighting
Garage Spaces 2.0
Fence Barbed Wire, Livestock, Partial
Pool None
Community Features Gated
Utilities Available Electricity Connected, Sewer Connected, Water Connected
Waterfront Description None
View Hill Country
Roof Type Composition
Accessibility None
Porch Covered, Front Porch, Rear Porch
Total Parking Spaces 6
Private Pool No
Building
Lot Description Back Yard, Cleared, Few Trees, Sprinklers In Front
Faces East
Foundation Slab
Sewer Septic Tank
Water Public
Level or Stories One
Structure Type Frame,HardiPlank Type,Masonry – Partial,Stone
New Construction No
Schools
Elementary Schools Shady Grove
Middle Schools Burnet (Burnet Isd)
High Schools Burnet
School District Burnetconsisd
Others
HOA Fee Include Common Area Maintenance
Restrictions Covenant,Deed Restrictions
Ownership Fee-Simple
Acceptable Financing Cash, Conventional
Tax Rate 1.6423
Listing Terms Cash, Conventional
Special Listing Condition Standard
NEARBY SCHOOL & BUSINESS
GET MORE INFORMATION
- Homes for Sale in Austin
- Homes for Sale in Leander
- Homes for Sale in Liberty Hill
- Homes for Sale in Georgetown
- Homes for Sale in Hutto
- Homes for Sale in Lago Vista
- Homes for Sale in Pflugerville
- Homes for Sale in Round Rock
- Homes for Sale in Westlake
- Homes for Sale in Buda
- Homes for Sale in Jonestown
- Homes for Sale in Lakeway
- Homes for Sale in Cedar Park
- Sold Homes in Rancho Sienna
- Homes for sale in Teravista
- Homes with a Pool
- Luxury Home Search
- Land for Sale