



UPDATED:
Key Details
Property Type Single Family Home
Sub Type Single Family Residence
Listing Status Pending
Purchase Type For Sale
Square Footage 2,404 sqft
Subdivision Whitewater Spgs
MLS Listing ID 7232135
Bedrooms 3
Full Baths 2
HOA Fees $908/ann
HOA Y/N Yes
Year Built 2018
Annual Tax Amount $8,072
Tax Year 2025
Lot Size 1.910 Acres
Acres 1.91
Property Sub-Type Single Family Residence
Source actris
Property Description
A chef's dream kitchen, featuring a large island, double oven, and ample cabinetry—perfect for baking a feast. Low-maintenance concrete floors flowing throughout the open-concept living and dining areas, designed for gatherings and entertaining. The primary suite offers the best views in the house via a charming bay window, a spa-like bath with a soaking tub and double vanities, plus two walk-in closets and ample storage.
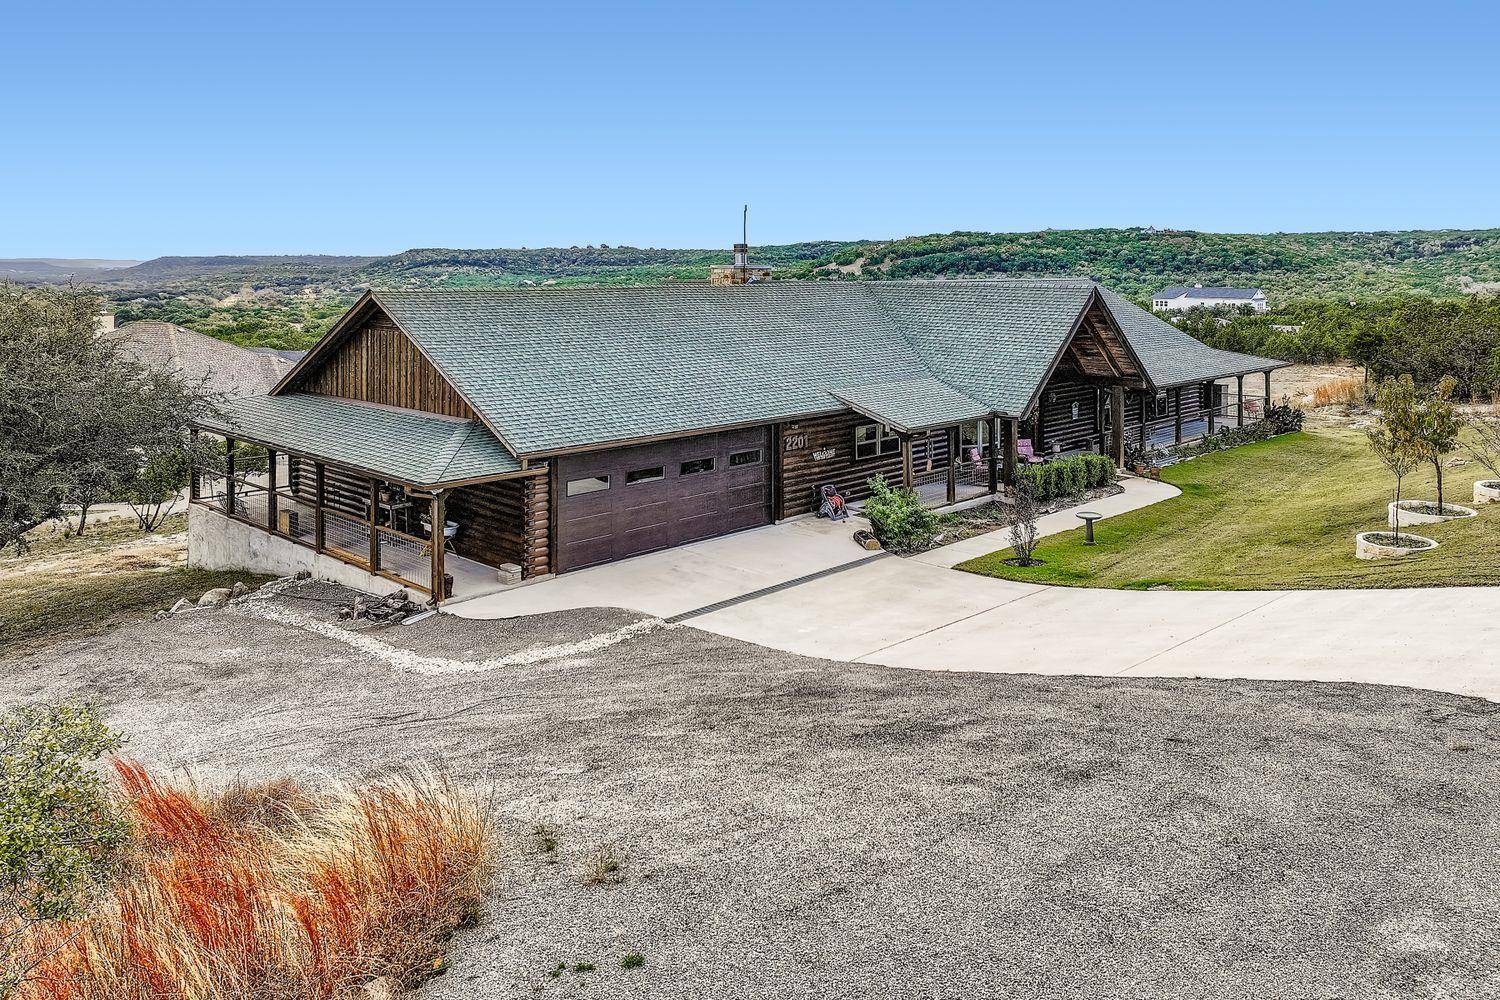
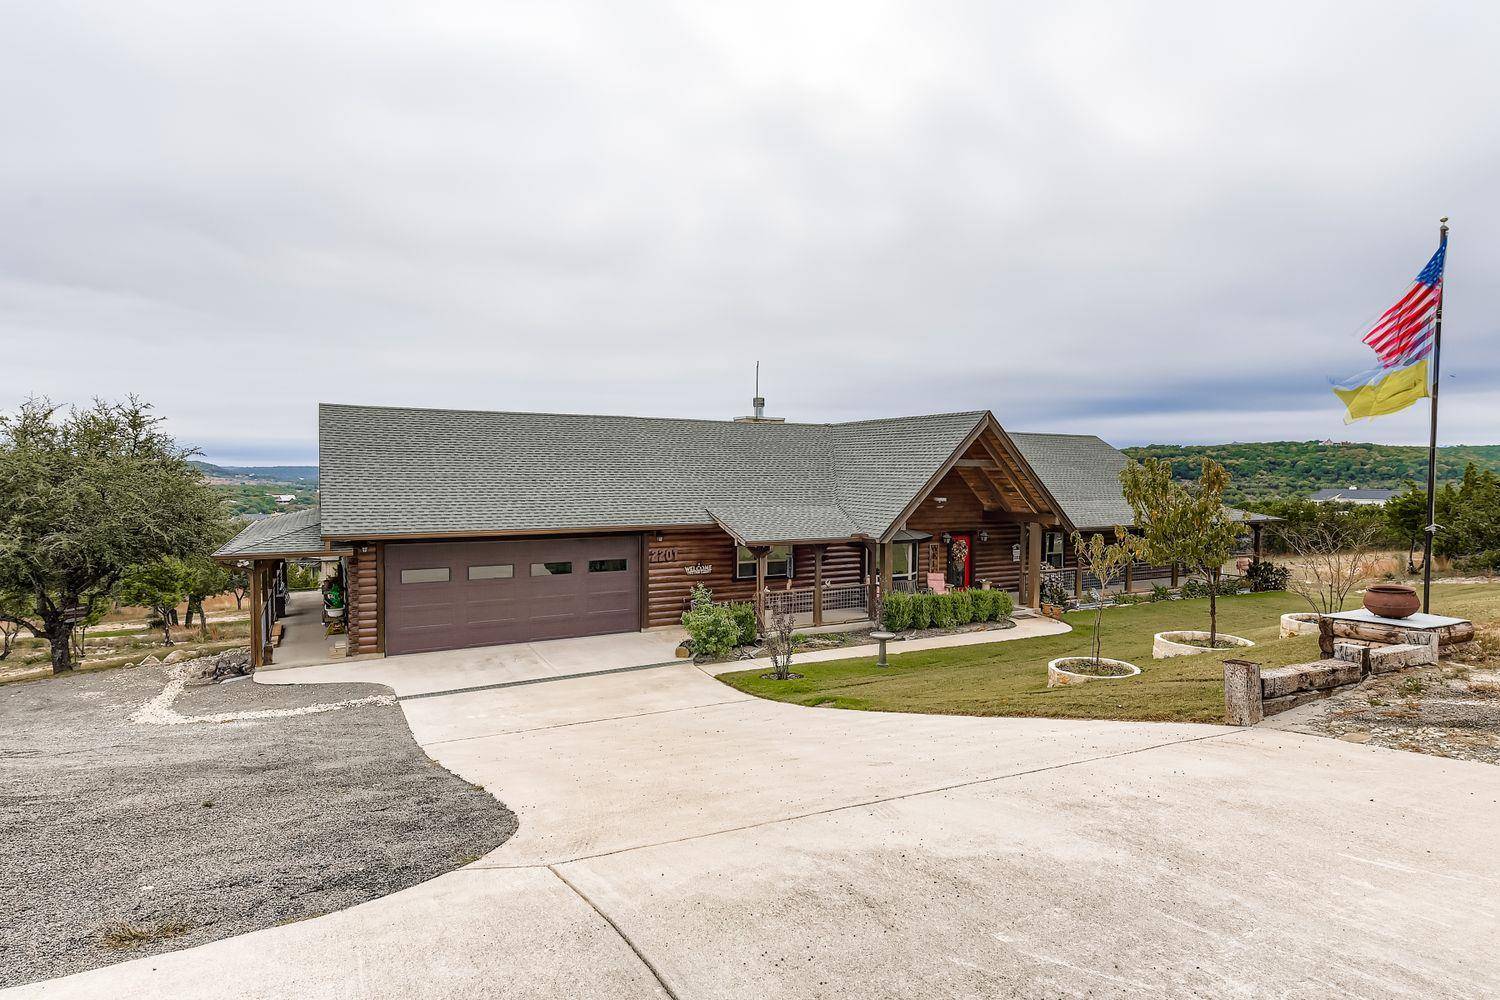
The expansive wrap-around porch invites you to relax and soak in the beautiful Hill Country views. Grilling is a breeze with an outdoor gas grill ready on the covered porch.
An oversized two-car garage offers ample space for vehicles and projects. For outdoor lovers, the natural beauty of the area is at your doorstep, including nearby hiking trails at the Balcones Canyonlands National Wildlife Refuge. This exceptional log cabin is ready to be your dream home or home away from home!
Location
State TX
County Burnet
Area Bu
Rooms
Main Level Bedrooms 3
Interior
Interior Features Ceiling Fan(s), Beamed Ceilings, Ceiling-High, Ceiling-Vaulted, Chandelier, Granite Counters, Stone Counters, Double Vanity, High Speed Internet, Kitchen Island, Multiple Dining Areas, Natural Woodwork, Open Floorplan, Pantry, Primary Bedroom on Main, Recessed Lighting, Soaking Tub, Storage, Two Primary Closets, Walk-In Closet(s)
Heating Central, Fireplace(s), Propane
Cooling Ceiling Fan(s), Central Air
Flooring Concrete
Fireplaces Number 1
Fireplaces Type Living Room, Masonry, Propane, Stone
Fireplace Y
Appliance Dishwasher, Disposal, Gas Cooktop, Microwave, Double Oven, Refrigerator, Solar Hot Water, Stainless Steel Appliance(s), Washer/Dryer, Water Softener
Exterior
Exterior Feature Gas Grill, Gutters Full, Lighting, No Exterior Steps, Outdoor Grill
Garage Spaces 2.0
Fence None
Pool None
Community Features Cluster Mailbox, Park, Pool
Utilities Available Cable Connected, Electricity Connected, High Speed Internet, Phone Connected, Propane, Sewer Connected, Water Connected
Waterfront Description None
View Hill Country, Panoramic
Roof Type Shingle
Accessibility Accessible Doors
Porch Covered, Porch, Wrap Around
Total Parking Spaces 2
Private Pool No
Building
Lot Description Gentle Sloping, Native Plants, Sprinklers In Front, Views
Faces West
Foundation Slab
Sewer Aerobic Septic
Water See Remarks
Level or Stories One
Structure Type Log
New Construction No
Schools
Elementary Schools Bertram
Middle Schools Burnet (Burnet Isd)
High Schools Burnet
School District Burnetconsisd
Others
HOA Fee Include Common Area Maintenance
Restrictions Deed Restrictions
Ownership Common
Acceptable Financing Cash, Conventional, FHA, USDA Loan, VA Loan
Tax Rate 1.3088
Listing Terms Cash, Conventional, FHA, USDA Loan, VA Loan
Special Listing Condition Standard
NEARBY SCHOOL & BUSINESS
GET MORE INFORMATION
- Homes for Sale in Austin
- Homes for Sale in Leander
- Homes for Sale in Liberty Hill
- Homes for Sale in Georgetown
- Homes for Sale in Hutto
- Homes for Sale in Lago Vista
- Homes for Sale in Pflugerville
- Homes for Sale in Round Rock
- Homes for Sale in Westlake
- Homes for Sale in Buda
- Homes for Sale in Jonestown
- Homes for Sale in Lakeway
- Homes for Sale in Cedar Park
- Sold Homes in Rancho Sienna
- Homes for sale in Teravista
- Homes with a Pool
- Luxury Home Search
- Land for Sale