


UPDATED:
Key Details
Property Type Single Family Home
Sub Type Single Family Residence
Listing Status Active
Purchase Type For Sale
Square Footage 2,300 sqft
Subdivision Sanctuary
MLS Listing ID 2000423
Bedrooms 4
Full Baths 3
HOA Fees $50/mo
HOA Y/N Yes
Year Built 2026
Annual Tax Amount $661
Tax Year 2025
Lot Size 8,250 Sqft
Acres 0.1894
Property Sub-Type Single Family Residence
Source actris
Property Description
Buyers who act early still have the opportunity to personalize select floor plan details, cabinetry, finishes, fixtures, and colors to create a home that reflects their style.
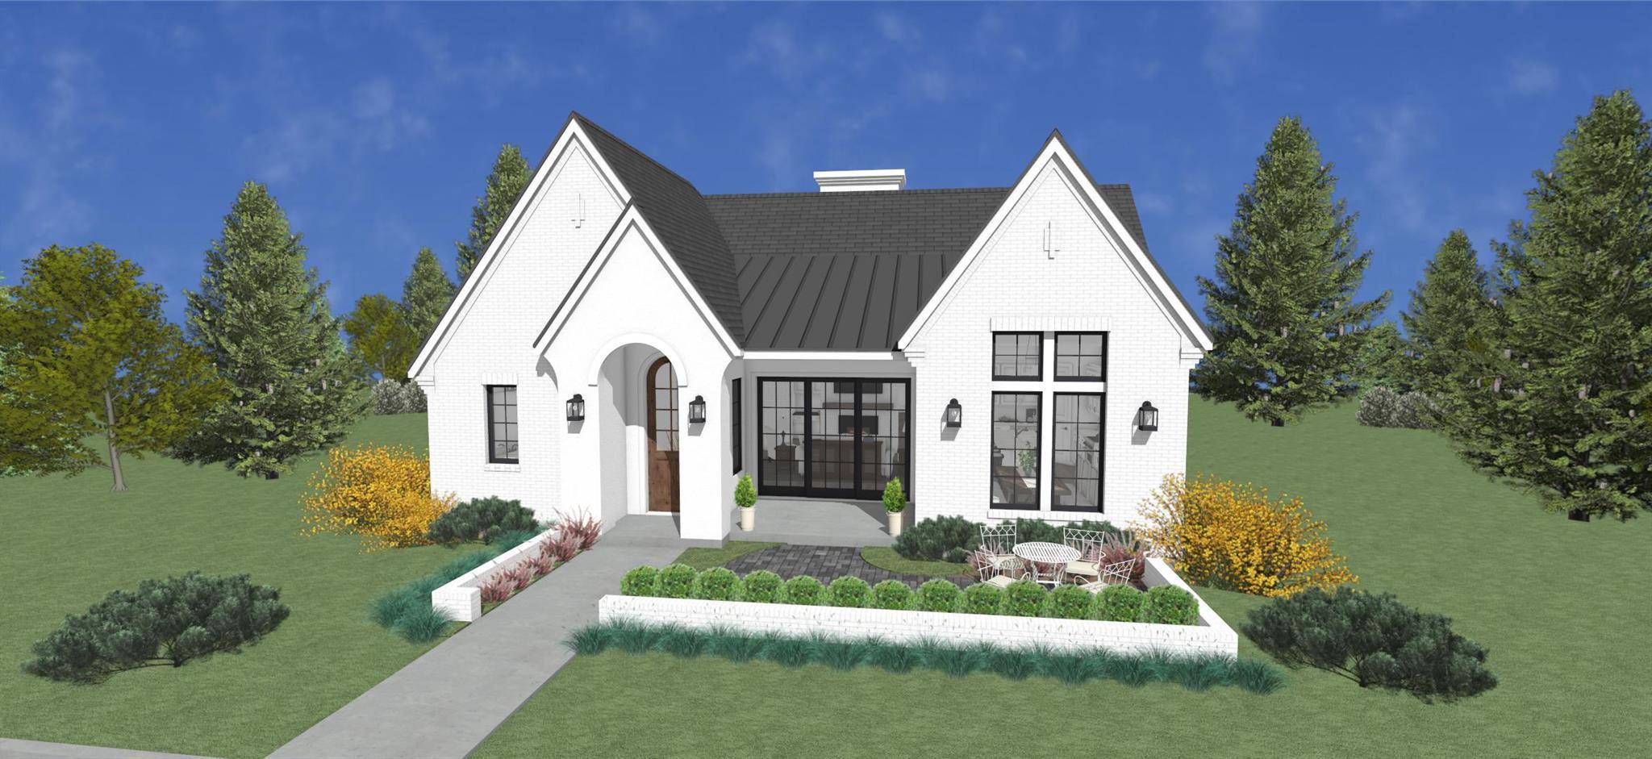
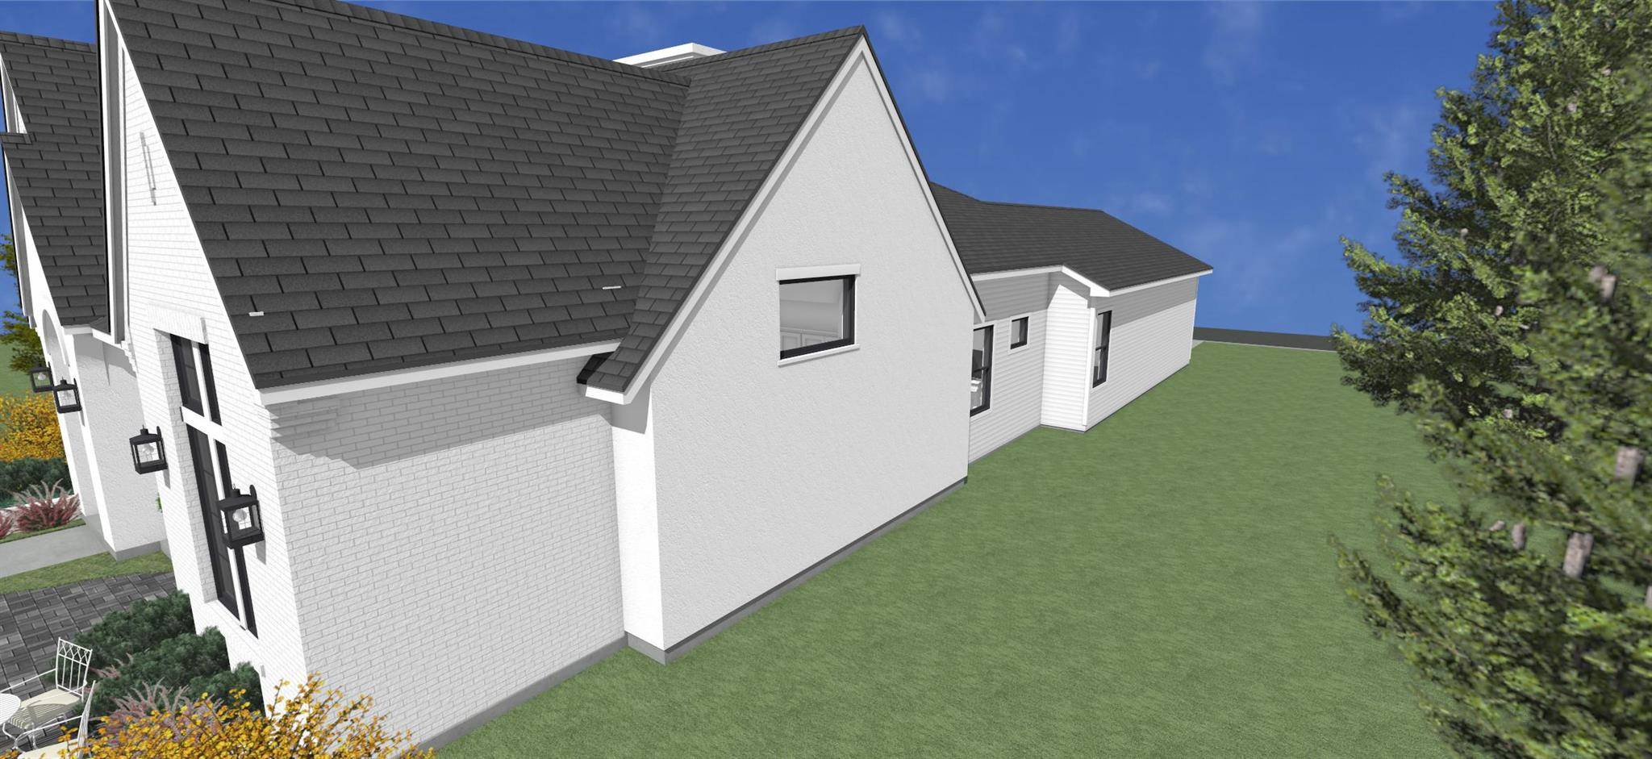
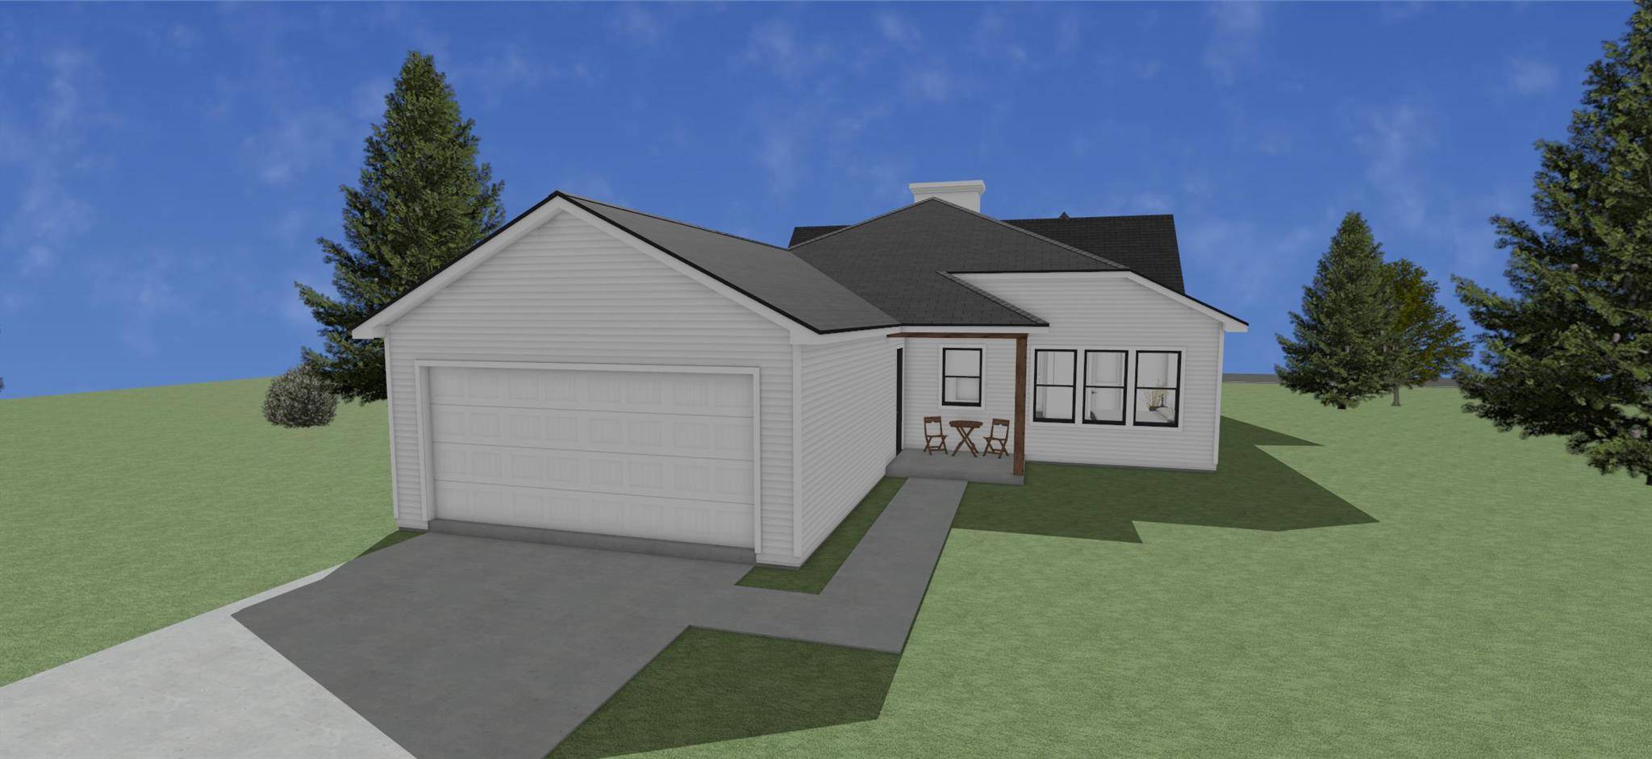
Designed in Sanctuary's signature Hill Country European architecture, The Hunter features a covered entry leading to an inviting open-air courtyard. Inside, the open-concept kitchen, dining, and great room feature vaulted ceilings, abundant natural light, and large sliding doors connecting the living space to the courtyard. A flexible fourth bedroom with an en-suite bath is ideal for guests, a home office, or library. A covered rear porch, generous storage, and an efficient single-story layout complete the design.
Southerly Homes builds with an emphasis on quality and performance, including Pella windows, spray foam insulation, quartz countertops, custom site-finished cabinetry, GE Café appliances, stucco and masonry exteriors, and variable-speed HVAC systems.
Want to experience the quality before you build? Two completed Southerly Homes in Sanctuary are available to tour now. The Hunter is still early enough to personalize. Contact us to tour our homes and explore the possibilities.
Location
State TX
County Bell
Area Sh
Rooms
Main Level Bedrooms 4
Interior
Interior Features See Remarks, Primary Bedroom on Main
Heating Central
Cooling Central Air
Flooring Tile, Wood
Fireplaces Number 1
Fireplaces Type Gas Log, Living Room
Fireplace Y
Appliance See Remarks
Exterior
Exterior Feature See Remarks
Garage Spaces 2.0
Fence See Remarks
Pool None
Community Features Clubhouse, Common Grounds, Dog Park, On-Site Retail, Planned Social Activities, Playground, Trail(s)
Utilities Available See Remarks
Waterfront Description None
View Park/Greenbelt, Pool
Roof Type Composition
Accessibility None
Porch See Remarks
Total Parking Spaces 4
Private Pool No
Building
Lot Description None
Faces East
Foundation Slab
Sewer Public Sewer
Water Public
Level or Stories One
Structure Type See Remarks
New Construction No
Schools
Elementary Schools Thomas Arnold
Middle Schools Salado
High Schools Salado
School District Salado Isd
Others
HOA Fee Include Common Area Maintenance
Restrictions Deed Restrictions
Ownership Fee-Simple
Acceptable Financing Cash, Conventional, VA Loan
Tax Rate 2.02493
Listing Terms Cash, Conventional, VA Loan
Special Listing Condition Standard
Virtual Tour https://www.propertypanorama.com/instaview/aus/2000423
NEARBY SCHOOL & BUSINESS
GET MORE INFORMATION
- Homes for Sale in Austin
- Homes for Sale in Leander
- Homes for Sale in Liberty Hill
- Homes for Sale in Georgetown
- Homes for Sale in Hutto
- Homes for Sale in Lago Vista
- Homes for Sale in Pflugerville
- Homes for Sale in Round Rock
- Homes for Sale in Westlake
- Homes for Sale in Buda
- Homes for Sale in Jonestown
- Homes for Sale in Lakeway
- Homes for Sale in Cedar Park
- Sold Homes in Rancho Sienna
- Homes for sale in Teravista
- Homes with a Pool
- Luxury Home Search
- Land for Sale