



Open House
Sat Sep 05, 1:00pm - 3:00pm
UPDATED:
Key Details
Property Type Single Family Home
Sub Type Single Family Residence
Listing Status Active
Purchase Type For Sale
Square Footage 3,565 sqft
Price per Sqft $249
Subdivision Ranch At Brushy Creek Sec 2B Amd
MLS Listing ID 8545199
Bedrooms 4
Full Baths 3
Half Baths 1
HOA Fees $47/mo
HOA Y/N Yes
Year Built 2006
Annual Tax Amount $15,743
Tax Year 2026
Lot Size 10,768 Sqft
Acres 0.2472
Property Sub-Type Single Family Residence
Source actris
Property Description
The gourmet kitchen serves as the heart of the home, featuring GE Monogram stainless-steel appliances and a comfortable eat-in dining area. Designed for effortless indoor-outdoor living and entertaining, the expansive covered patio includes a fireplace and built-in outdoor grill. The luxurious primary suite offers a peaceful retreat with separate his-and-her walk-in closets, a wraparound walk-in shower, soaking tub, and dual vanities. With its thoughtful layout, high-end finishes, and inviting outdoor spaces, this exceptional home combines comfort, functionality, and refined living in one of Brushy Creek's sought-after communities.
Location
State TX
County Williamson
Rooms
Main Level Bedrooms 4
Interior
Interior Features Bookcases, Breakfast Bar, Built-in Features, Ceiling Fan(s), Granite Counters, Crown Molding, Double Vanity, Eat-in Kitchen, Soaking Tub, Study/Home Office, Two Primary Closets
Heating Central, Electric, Fireplace(s)
Cooling Ceiling Fan(s), Central Air, Electric
Flooring Carpet, Tile
Fireplaces Number 2
Fireplaces Type Living Room, Outside
Fireplace No
Appliance Bar Fridge, Built-In Gas Range, Dishwasher, Disposal, Microwave, Electric Oven, RNGHD, Stainless Steel Appliance(s)
Exterior
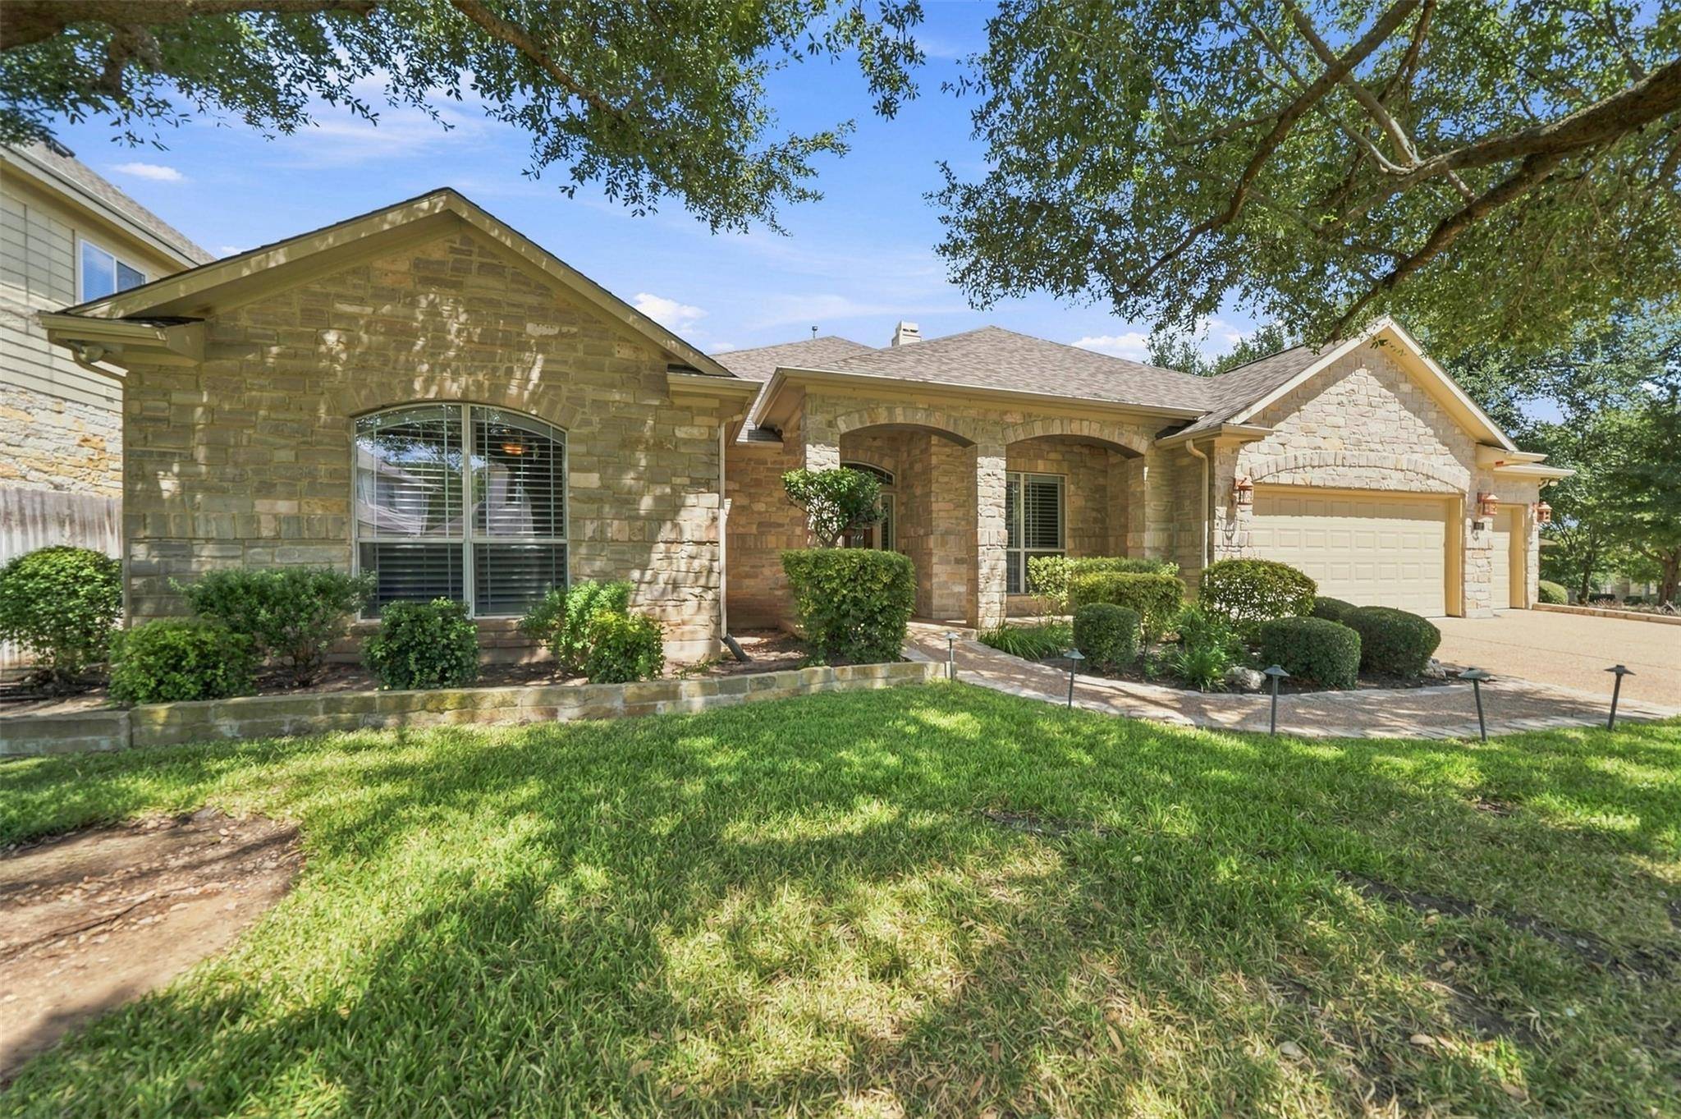
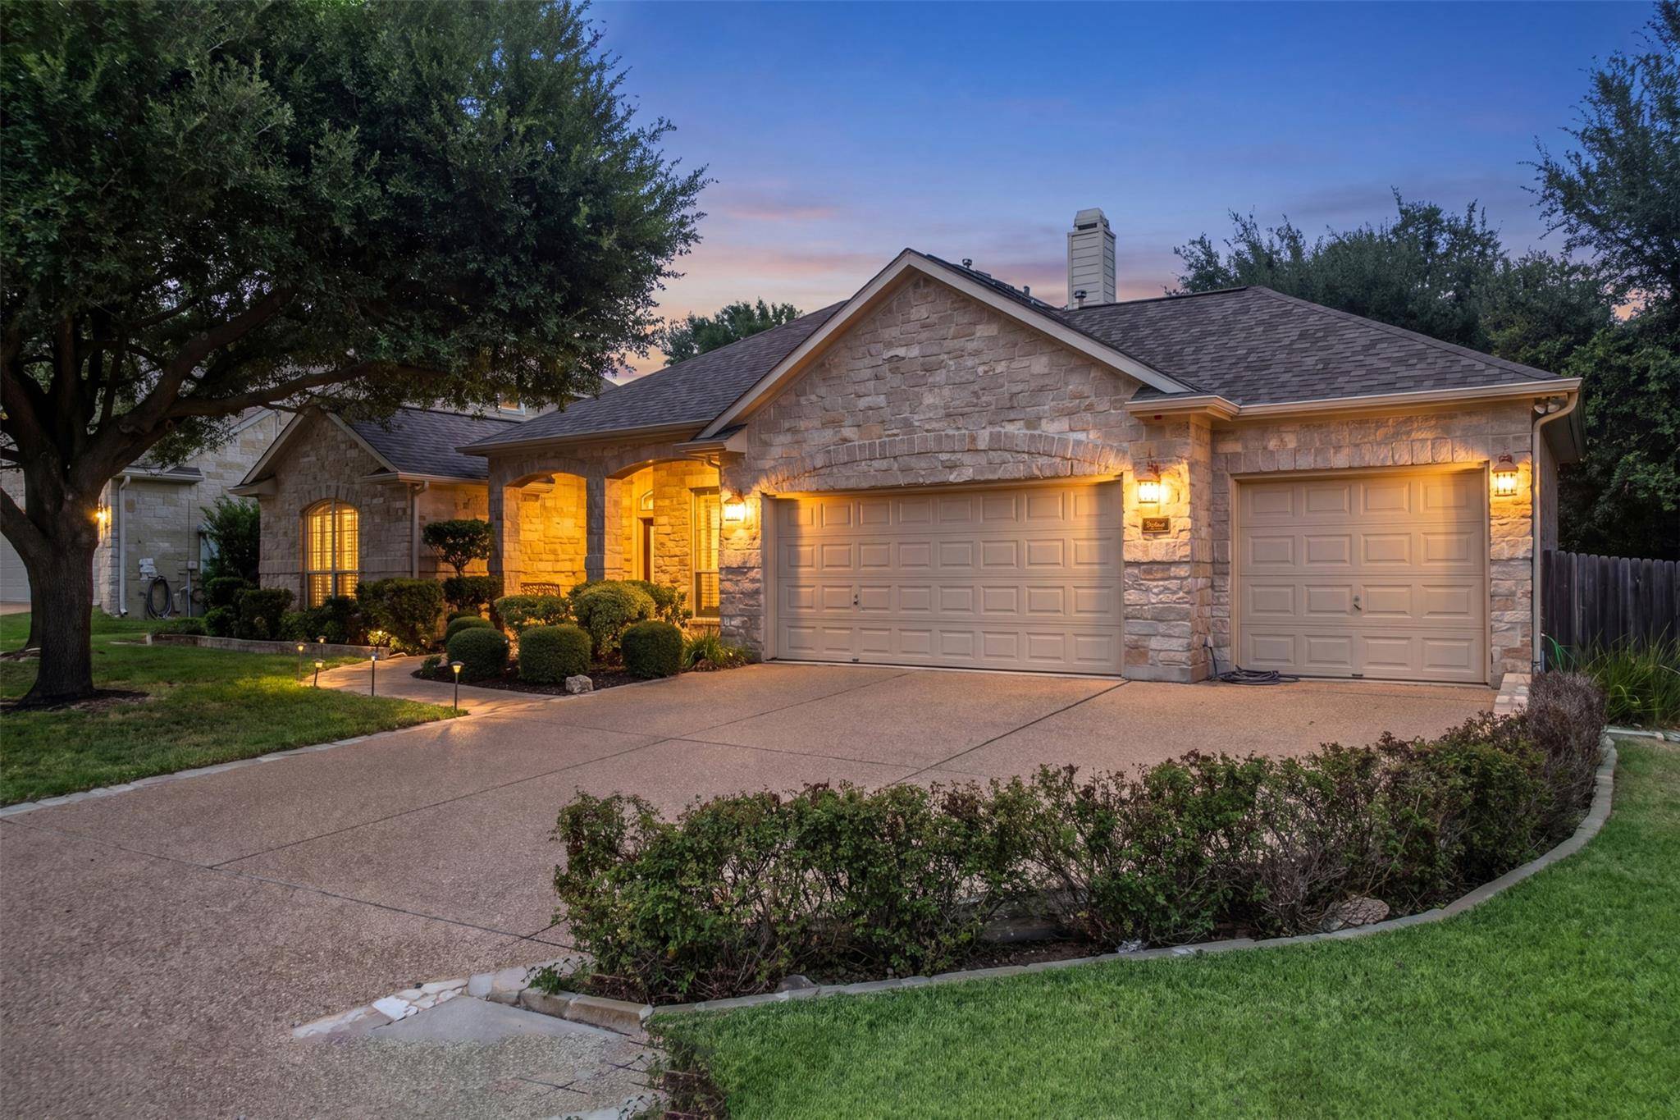
Exterior Feature Barbecue, Gas Grill, Gutters Full, Lighting, No Exterior Steps
Garage Spaces 3.0
Fence Back Yard, Gate, Wood
Pool None
Community Features Cluster Mailbox, Common Grounds, Park, Picnic Area, Playground, Pool, Sidewalks, Trash Pickup - Door to Door, Underground Utilities, Trail(s)
Utilities Available Cable Available, Electricity Available, High Speed Internet, Natural Gas Available, Phone Available, Sewer Available, Underground Utilities
Waterfront Description None
View None
Roof Type Shingle
Porch Covered, Front Porch, Rear Porch
Total Parking Spaces 2
Private Pool No
Building
Lot Description Few Trees, Sprinkler - Automatic
Faces West
Foundation Slab
Sewer Public Sewer
Water Public
Level or Stories One
Structure Type Masonry – All Sides,Stone
New Construction No
Schools
Elementary Schools Patsy Sommer
Middle Schools Cedar Valley
High Schools Round Rock
School District Round Rock Isd
Others
HOA Fee Include Common Area Maintenance
Special Listing Condition Standard
Virtual Tour https://property.drone-digital.com/order/31f8c5f1-2e36-4292-46fb-08df02993a1c?version=11_111&branding=true
NEARBY SCHOOL & BUSINESS
GET MORE INFORMATION
- Homes for Sale in Austin
- Homes for Sale in Leander
- Homes for Sale in Liberty Hill
- Homes for Sale in Georgetown
- Homes for Sale in Hutto
- Homes for Sale in Lago Vista
- Homes for Sale in Pflugerville
- Homes for Sale in Round Rock
- Homes for Sale in Westlake
- Homes for Sale in Buda
- Homes for Sale in Jonestown
- Homes for Sale in Lakeway
- Homes for Sale in Cedar Park
- Sold Homes in Rancho Sienna
- Homes for sale in Teravista
- Homes with a Pool
- Luxury Home Search
- Land for Sale