


UPDATED:
Key Details
Property Type Single Family Home
Sub Type Single Family Residence
Listing Status Active
Purchase Type For Sale
Square Footage 2,035 sqft
Price per Sqft $358
Subdivision Buttercup Creek Ph 05 Sec 01-A
MLS Listing ID 9500799
Bedrooms 3
Full Baths 2
Half Baths 1
HOA Fees $360/ann
HOA Y/N Yes
Year Built 2002
Annual Tax Amount $13,104
Tax Year 2026
Lot Size 0.429 Acres
Acres 0.429
Property Sub-Type Single Family Residence
Source actris
Property Description
Inside, grand arched entryways, warm tile flooring, and high ceilings showcase a functional open-concept layout. A dedicated front study with vaulted ceilings provides the ideal work-from-home space, while the formal dining room sets the stage for easy entertaining. The center-island kitchen serves as the heart of the home, equipped with granite countertops, gas cooking, double ovens, and an extended breakfast bar that opens seamlessly to the main living area.
The primary retreat offers high vaulted ceilings, peaceful backyard views, and a fully equipped ensuite bath featuring upgraded vanity countertops, an upgraded walk-in shower, and a spacious walk-in closet. Upgraded countertops extend through the bathrooms as well, maintaining a cohesive finish throughout the home.
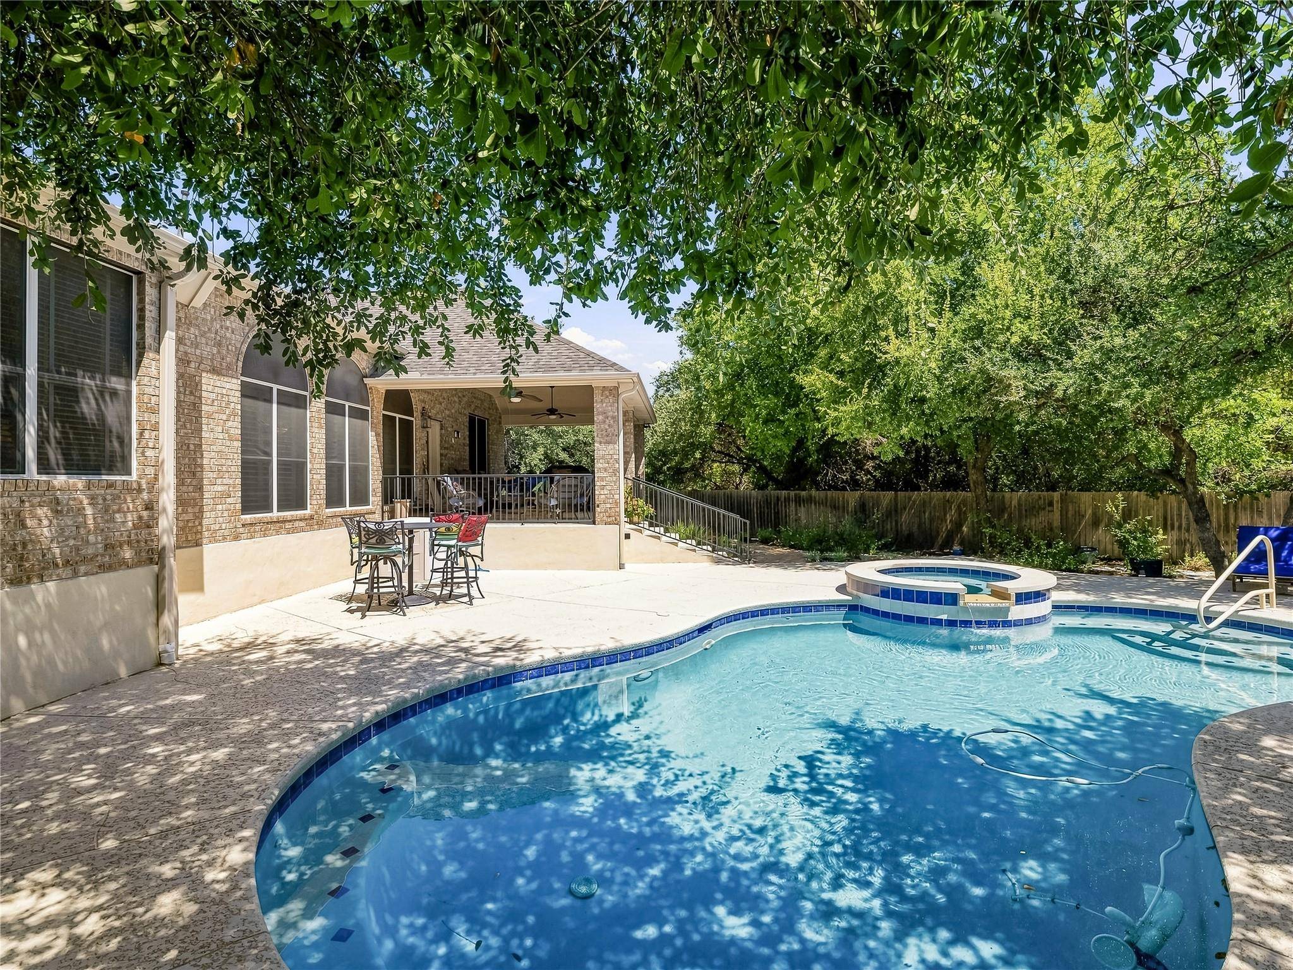
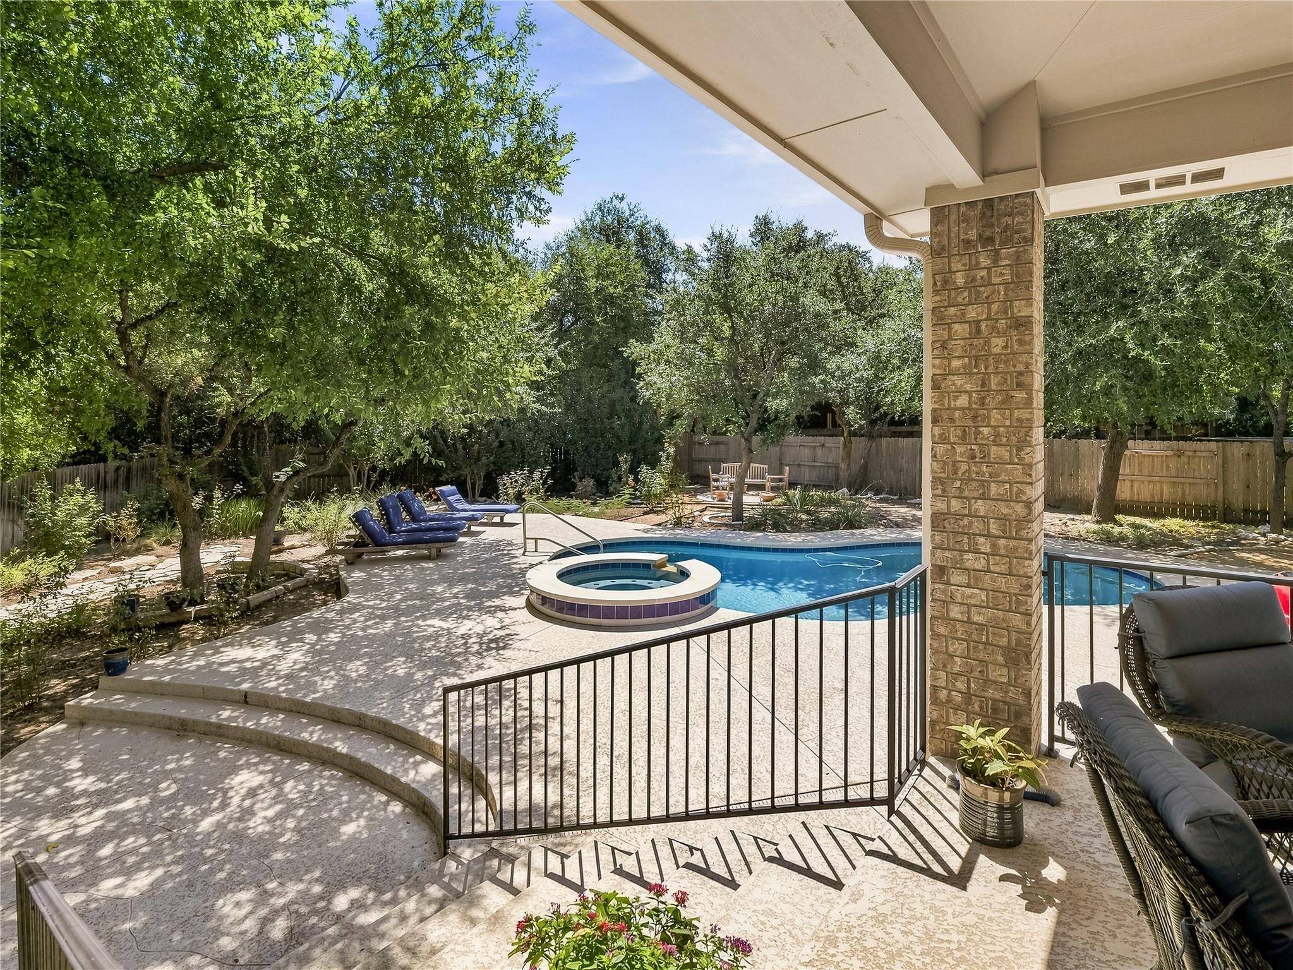
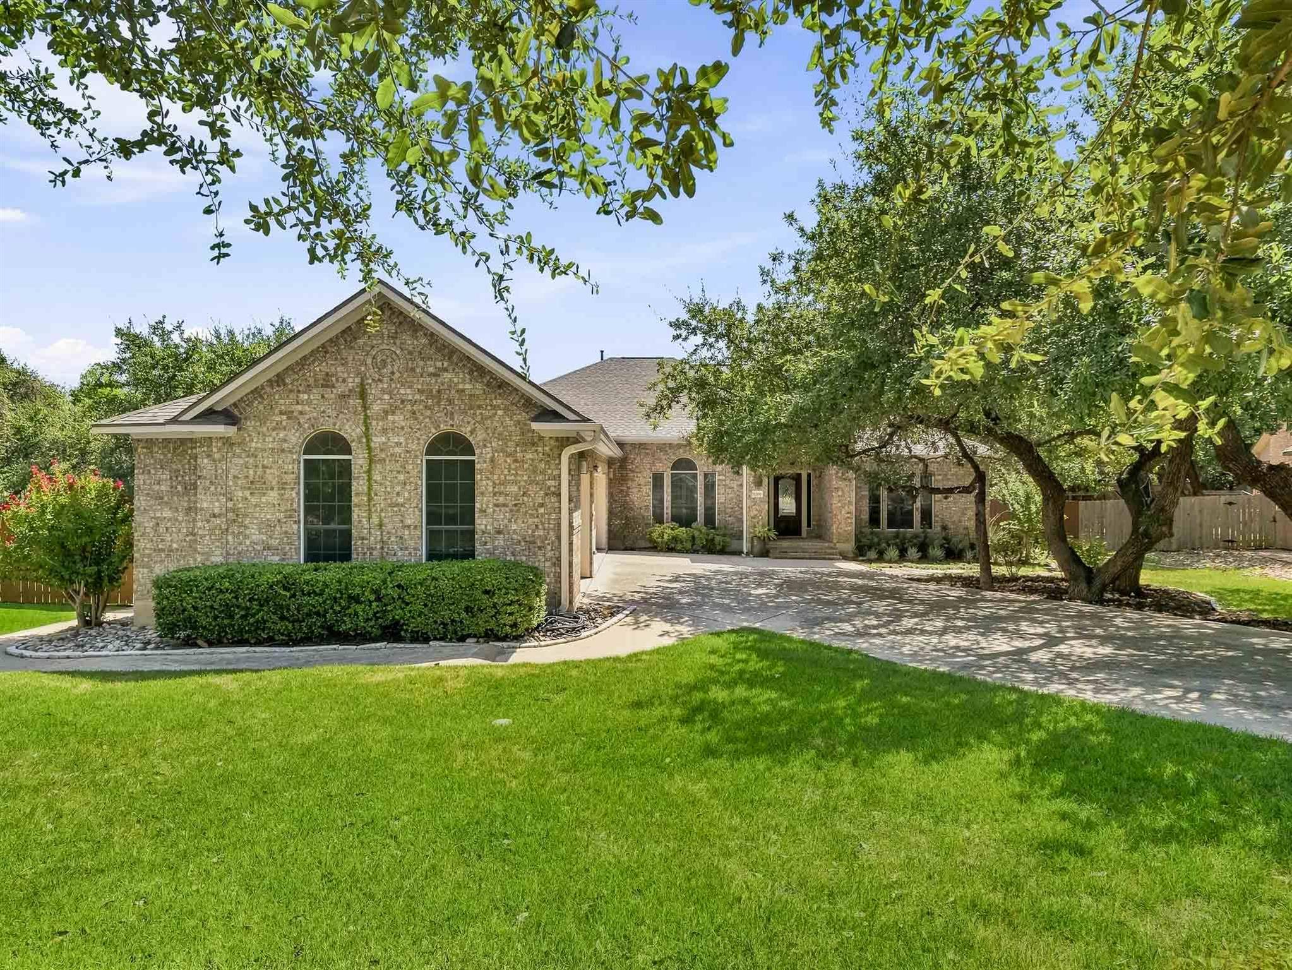
Step out back into a private resort-style sanctuary shaded by mature oak trees. The pool and surrounding pool deck were completely rebuilt three years ago, with all pool equipment replaced in 2025. Lush artificial turf installed in April 2026 creates a pristine, low-maintenance outdoor space around the expansive covered patio. To make this opportunity even more seamless, the outdoor grill and home furniture can convey with the sale. Located close to top-rated schools, parks, dining, and retail, this property pairs classic construction with top-tier updates.
Location
State TX
County Williamson
Rooms
Main Level Bedrooms 3
Interior
Interior Features Open Floorplan
Heating Central
Cooling Central Air
Flooring See Remarks
Fireplaces Type None
Fireplace No
Appliance Refrigerator, Washer/Dryer
Exterior
Exterior Feature None
Garage Spaces 2.0
Fence Back Yard
Pool Outdoor Pool
Community Features Pool, Trail(s)
Utilities Available See Remarks
Waterfront Description None
View None
Roof Type Composition
Porch Covered
Total Parking Spaces 5
Private Pool Yes
Building
Lot Description None
Faces West
Foundation Slab
Sewer Public Sewer
Water Public
Level or Stories One
Structure Type Other
New Construction No
Schools
Elementary Schools Westside
Middle Schools Cedar Park
High Schools Cedar Park
School District Leander Isd
Others
HOA Fee Include See Remarks
Special Listing Condition Standard
NEARBY SCHOOL & BUSINESS
GET MORE INFORMATION
- Homes for Sale in Austin
- Homes for Sale in Leander
- Homes for Sale in Liberty Hill
- Homes for Sale in Georgetown
- Homes for Sale in Hutto
- Homes for Sale in Lago Vista
- Homes for Sale in Pflugerville
- Homes for Sale in Round Rock
- Homes for Sale in Westlake
- Homes for Sale in Buda
- Homes for Sale in Jonestown
- Homes for Sale in Lakeway
- Homes for Sale in Cedar Park
- Sold Homes in Rancho Sienna
- Homes for sale in Teravista
- Homes with a Pool
- Luxury Home Search
- Land for Sale