



Open House
Sat Sep 19, 11:00am - 1:00pm
UPDATED:
Key Details
Property Type Single Family Home
Sub Type Single Family Residence
Listing Status Active
Purchase Type For Sale
Square Footage 2,381 sqft
Price per Sqft $132
Subdivision Stonewater North
MLS Listing ID 4205002
Bedrooms 4
Full Baths 2
Half Baths 1
HOA Fees $120/qua
HOA Y/N Yes
Year Built 2020
Annual Tax Amount $8,965
Tax Year 2026
Lot Size 7,148 Sqft
Acres 0.1641
Property Sub-Type Single Family Residence
Source actris
Property Description
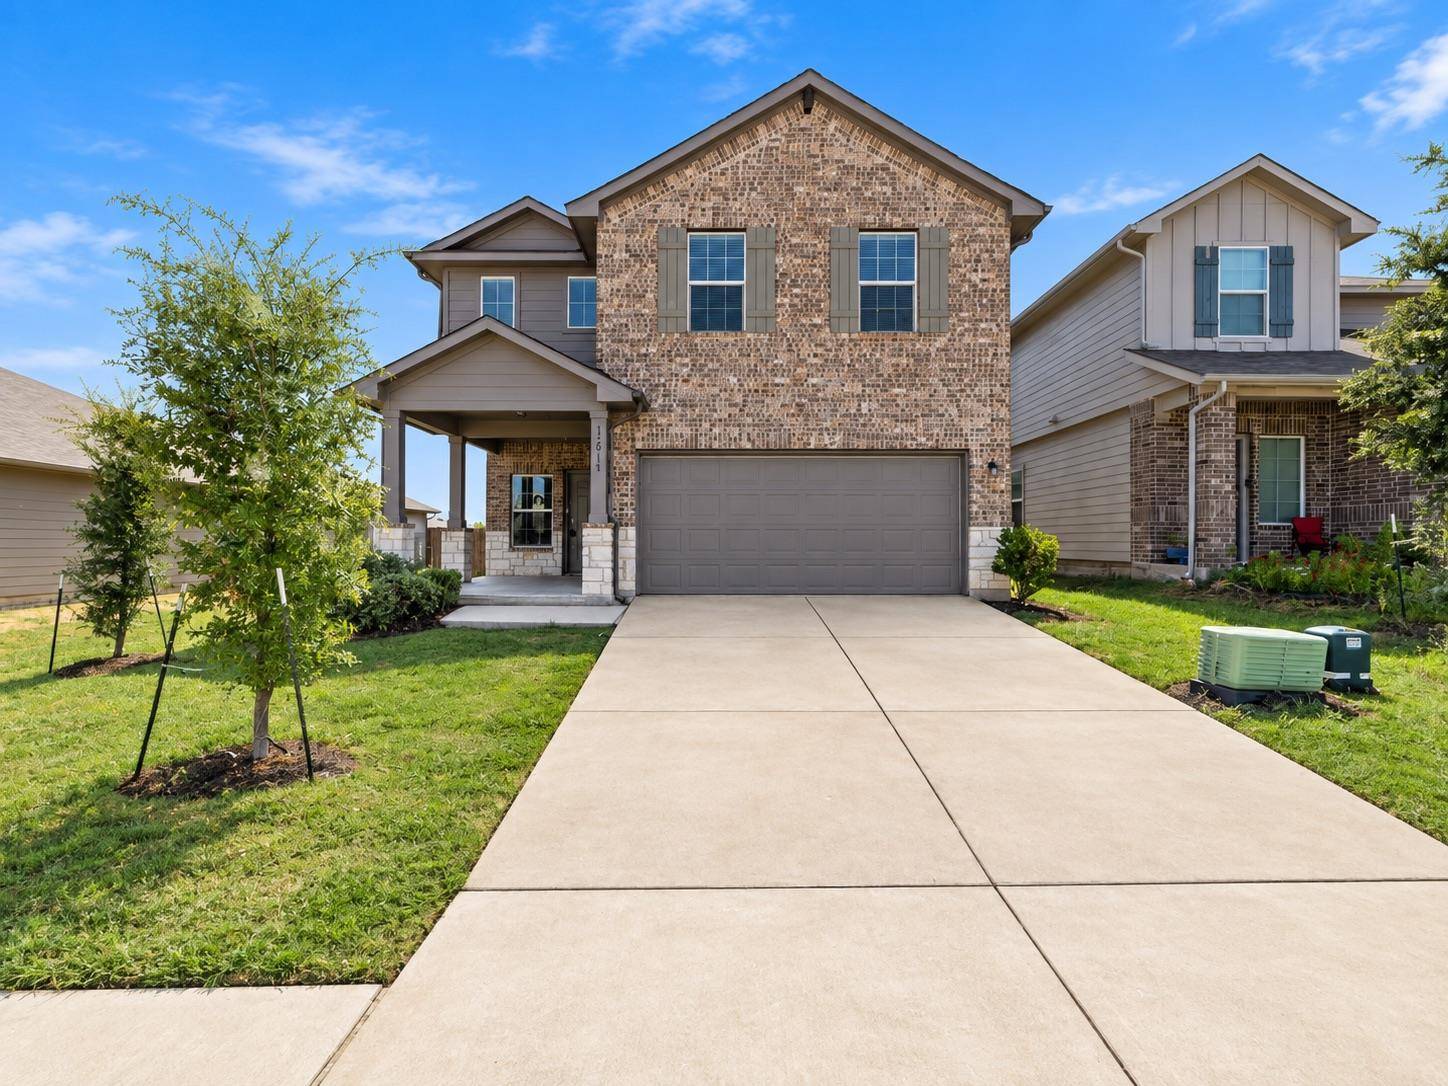
Set at 15011 Tuff Rd in the Stonewater North community of Manor, Texas, this 4-bedroom, 2.5-bathroom home offers 2,381 square feet of living space and one of the largest backyards in the neighborhood. It's one of the larger floor plans in Stonewater North and a standout for buyers who want room to grow without leaving the Austin area.
The current owner bought this as her first home and poured her love into every chapter of it. It became the place where family gathered, where friends came together, and where she celebrated some of life's biggest milestones, including her daughter's first birthday. The open, light-filled living areas became the backdrop for everyday moments, and the massive backyard gave everyone room to spread out, celebrate, and make memories.
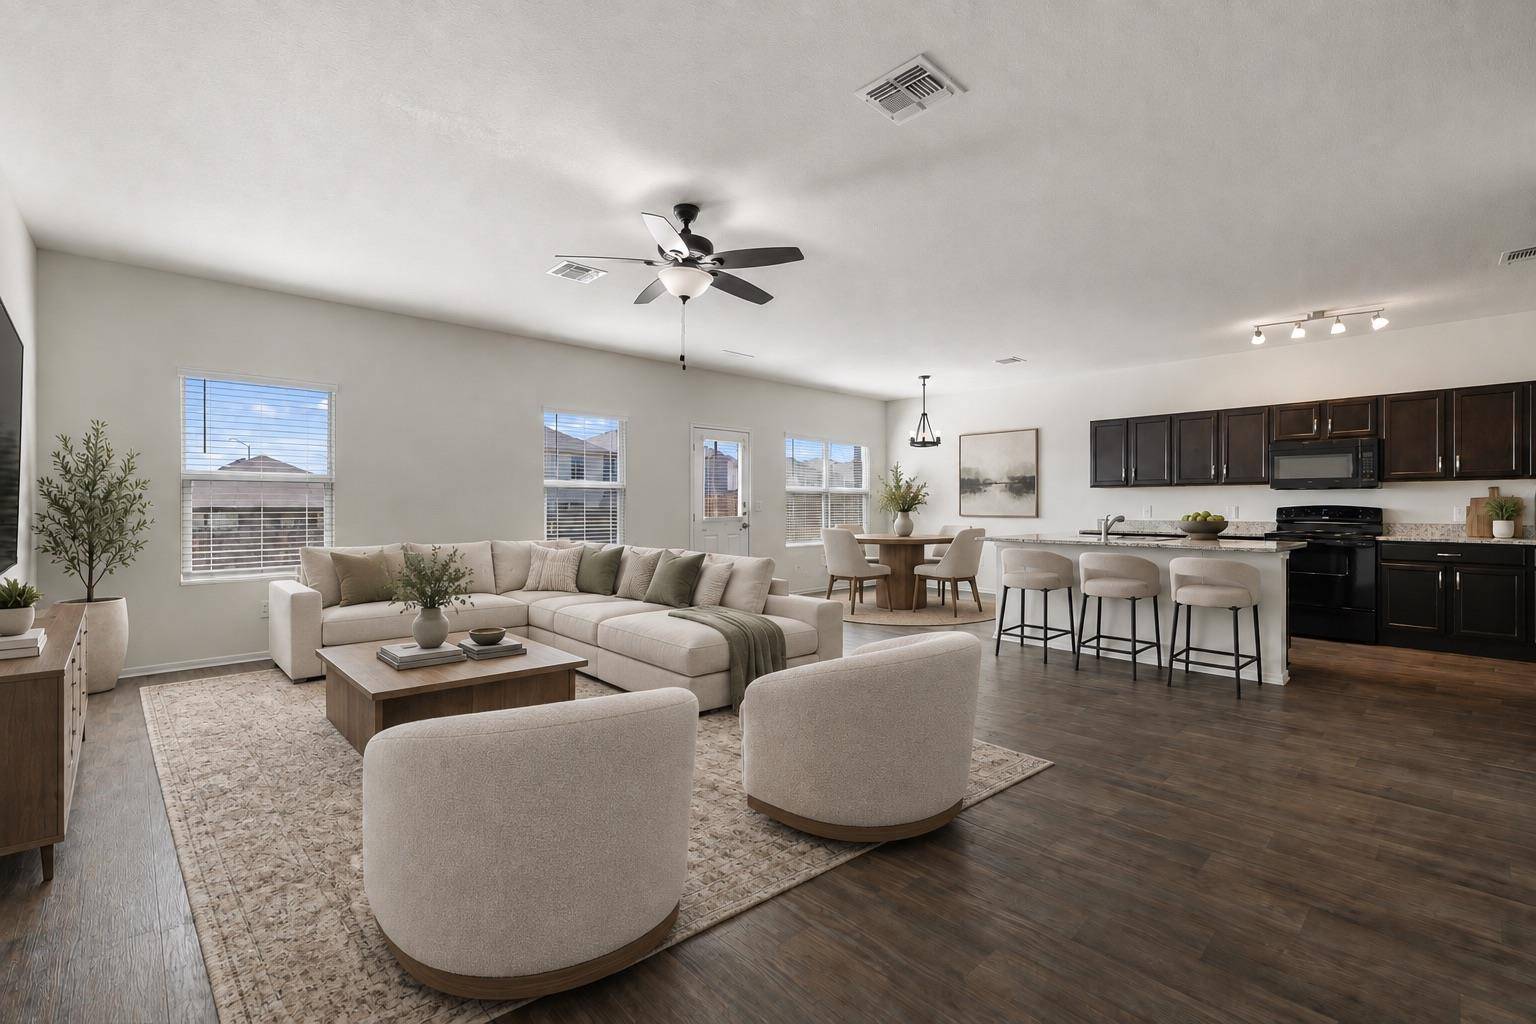
The open layout gives buyers plenty of flexibility. The kitchen features granite countertops, stainless steel appliances, a center island, a breakfast bar, a walk-in pantry, and generous storage. A separate media or recreation room upstairs adds space for movie nights, a playroom, a home office, or a second living area.
Outside, the oversized backyard remains one of the home's best features, with room for family gatherings, weekend cookouts, pets, games, gardening, or a quiet evening outside.
For this owner, the property became far more than a house. Now she's ready to pass it along to a growing family, a group of friends, a first-time buyer, or anyone starting their own chapter.
Buyers searching for a 4-bedroom home in Manor with natural light, a huge backyard, and strong square footage for the price in Stonewater North should take a closer look. Homes like this one don't sit on the market long.
Location
State TX
County Travis
Interior
Interior Features None
Heating Central
Cooling Central Air
Flooring Carpet, Laminate
Fireplace No
Appliance Dishwasher, Disposal, Electric Range, Microwave, Electric Oven, Refrigerator, Washer/Dryer
Exterior
Exterior Feature None
Garage Spaces 2.0
Fence Back Yard
Pool None
Community Features None
Utilities Available See Remarks, Cable Connected, Electricity Available
Waterfront Description None
View None
Roof Type Shingle
Porch Front Porch, Rear Porch
Total Parking Spaces 4
Private Pool No
Building
Lot Description See Remarks
Faces North
Foundation Slab
Sewer Public Sewer
Water Public
Level or Stories Two
Structure Type See Remarks
New Construction No
Schools
Elementary Schools Shadowglen
Middle Schools Manor (Manor Isd)
High Schools Manor
School District Manor Isd
Others
HOA Fee Include Common Area Maintenance
Special Listing Condition Standard
NEARBY SCHOOL & BUSINESS
GET MORE INFORMATION
- Homes for Sale in Austin
- Homes for Sale in Leander
- Homes for Sale in Liberty Hill
- Homes for Sale in Georgetown
- Homes for Sale in Hutto
- Homes for Sale in Lago Vista
- Homes for Sale in Pflugerville
- Homes for Sale in Round Rock
- Homes for Sale in Westlake
- Homes for Sale in Buda
- Homes for Sale in Jonestown
- Homes for Sale in Lakeway
- Homes for Sale in Cedar Park
- Sold Homes in Rancho Sienna
- Homes for sale in Teravista
- Homes with a Pool
- Luxury Home Search
- Land for Sale