



Open House
Sat Oct 24, 1:00pm - 3:00pm
UPDATED:
Key Details
Property Type Single Family Home
Sub Type Single Family Residence
Listing Status Active
Purchase Type For Sale
Square Footage 1,533 sqft
Price per Sqft $228
Subdivision Goodnight Ranch
MLS Listing ID 6168232
Bedrooms 3
Full Baths 3
HOA Fees $120/qua
HOA Y/N Yes
Year Built 2020
Annual Tax Amount $8,446
Tax Year 2025
Lot Size 4,791 Sqft
Acres 0.11
Property Sub-Type Single Family Residence
Source actris
Property Description
This 1,533-square-foot home combines an open-concept floor plan with flexible spaces and abundant natural light. The kitchen anchors the main living area with a generous island, granite countertops, gas cooking, stainless steel appliances, and ample cabinet storage. Connected living and dining spaces make it easy to gather, entertain, or enjoy a quiet evening at home. Tile flooring throughout the main living areas adds everyday practicality.
Need a separate workspace, creative studio, or reading room? The dedicated study gives you options without sacrificing a bedroom. Three full bathrooms add flexibility, while the primary suite features dual vanities and a walk-in shower.
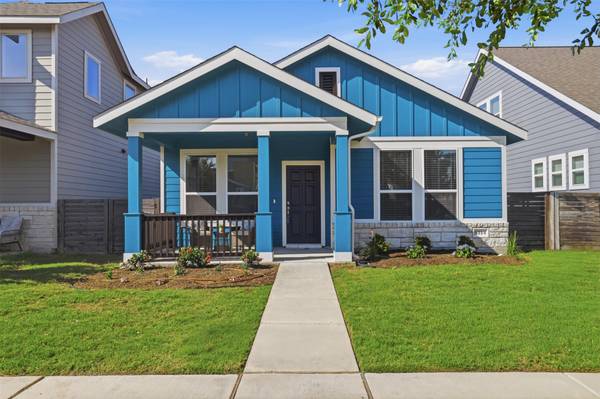
Outside, enjoy a manageable fenced yard and a covered front porch ready for morning coffee. The two-car garage with alley access keeps parking tucked behind the home.
Located in Austin's 78747 ZIP code, Goodnight Ranch offers access to parks and trails, with shopping, dining, and major roadways nearby for connections throughout South Austin and downtown.
Looking for a single-story home with three full baths, a home office, and an open layout? Put this one on your tour list. Schedule a private showing and experience how thoughtfully the space lives.
Location
State TX
County Travis
Rooms
Main Level Bedrooms 3
Interior
Interior Features Breakfast Bar, Ceiling Fan(s), Double Vanity, Granite Counters, Kitchen Island, Primary Bedroom on Main, Open Floorplan, Pantry, Walk-In Closet(s), Stone Counters, Study/Home Office
Heating Central, Natural Gas
Cooling Ceiling Fan(s), Central Air
Flooring Carpet, Tile
Fireplace No
Appliance Dishwasher, Disposal, Gas Range, Microwave, Range
Exterior
Exterior Feature None
Garage Spaces 2.0
Fence Back Yard, Privacy, Wood
Pool None
Community Features Cluster Mailbox, Common Grounds, Picnic Area, Playground, Pool
Utilities Available Electricity Connected, Natural Gas Connected, Water Connected
Waterfront Description None
View None
Roof Type Composition
Porch Covered, Front Porch
Total Parking Spaces 4
Private Pool No
Building
Lot Description Alley, Back Yard
Faces Southwest
Foundation Slab
Sewer Public Sewer
Water Public
Level or Stories One
Structure Type HardiPlank Type
New Construction No
Schools
Elementary Schools Blazier
Middle Schools Paredes
High Schools Akins
School District Austin Isd
Others
HOA Fee Include Common Area Maintenance
Special Listing Condition Standard
NEARBY SCHOOL & BUSINESS
GET MORE INFORMATION
- Homes for Sale in Austin
- Homes for Sale in Leander
- Homes for Sale in Liberty Hill
- Homes for Sale in Georgetown
- Homes for Sale in Hutto
- Homes for Sale in Lago Vista
- Homes for Sale in Pflugerville
- Homes for Sale in Round Rock
- Homes for Sale in Westlake
- Homes for Sale in Buda
- Homes for Sale in Jonestown
- Homes for Sale in Lakeway
- Homes for Sale in Cedar Park
- Sold Homes in Rancho Sienna
- Homes for sale in Teravista
- Homes with a Pool
- Luxury Home Search
- Land for Sale